MG600 Glazed Office Partition – Open-Plan Workspace
Installation of the MG600 glazed office partition system to create a flexible, light-filled working environment.
Acoustic
Rw up to 40 dB
System
MG600
Date
2023
Project Overview
About This Project
Installation of the MG600 glazed office partition system to create a flexible, light-filled working environment. The MG600's straight sliding configuration provides excellent acoustic separation while maintaining visual connectivity across the open plan — the ideal glazed acoustic partition for modern commercial interiors.
01 — The Design Challenge
What problem needed solving?
The commercial office required a partition system that would create acoustic separation between different work areas without blocking natural light or creating a visually heavy barrier. The system needed to complement a high-specification interior fit-out and provide acoustic performance suitable for confidential meetings and focused work.
This type of flexible space division challenge is where ModernGlide's operable wall and acoustic partition systems excel — delivering both acoustic performance and design integrity.
02 — The System Solution
How ModernGlide solved it
ModernGlide installed the MG600 flush glazed movable wall system in a straight sliding configuration. The frameless glass panels provide a clean, minimal aesthetic that maximises light transmission while the acoustic seals deliver Rw up to 40 dB performance. The straight sliding system allows panels to be parked neatly to one side, completely opening the space when required.
Acoustic Performance
Rw up to 40 dB
System Type
Straight sliding
System
MG600 — ModernGlide MG Series
Sector
Offices — proven in this environment
03 — Installation Result
The outcome
The MG600 installation has created a versatile, light-filled office environment that can be quickly reconfigured to meet changing business needs. The glazed partition maintains the open, airy feel of the space while providing effective acoustic separation for meetings and focused work. The system has been very well received by the building's occupants.
Flexible Space
Instantly reconfigurable between open and divided configurations
Acoustic Performance
Effective sound separation meeting the project specification
Design Integration
System finish complements the interior design of the space
Installation Photography
Project images
Project Details
- Project Type
- Offices
- System Used
- MG600
- Location
- UK
- Date
- 2023
- Client
- Commercial Office
- System
- MG600 Flush Glazed Movable Wall
- Acoustic Rating
- Rw up to 40 dB
- System Type
- Straight sliding
- Glazing
- Flush frameless glass
- Sector
- Commercial Office
Interested in This System?
View full technical specifications, acoustic data and request a quote for the MG600 system.
Related Resources
Related Keywords
Keep Exploring
Related Projects
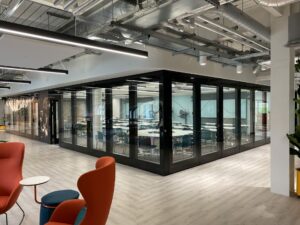
MG600 Flush Glazed Movable Wall – Devon House
ModernGlide were delighted to be involved with this project with a top London Interior Company at St Katharine Docks London.
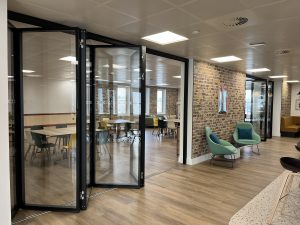
Elevating Workspaces with MG500 Glazed Folding Walls
In today's workplace, the blend of flexibility and aesthetics is more important than ever.
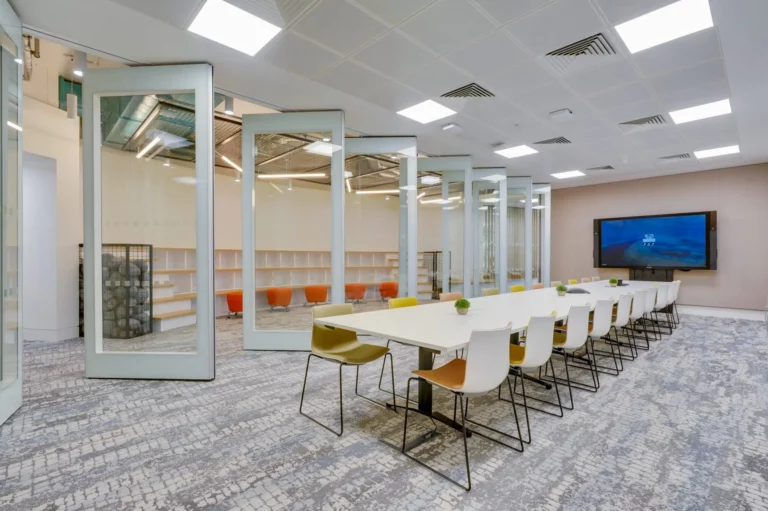
MG900 Crittall Glazed Acoustic Sliding Doors
Great example of our MG900 Crittall glazed acoustic sliding doors installed to create a flexible working space.
Sectors We Serve
Start Your Project
Ready to Create Your
Own Case Study?
Contact our team to discuss your movable acoustic wall, sliding folding partition or acoustic panel project. We work with architects, contractors and end-clients across the UK.