How to Specify Operable Walls: A Practical Guide for Architects
Specifying operable walls and movable acoustic wall systems requires an understanding of acoustic performance ratings, system types, installation requirements and NBS specification clauses. This practical guide covers everything architects need to know.
Specifying operable walls and movable acoustic wall systems is a specialist task that requires an understanding of acoustic performance, system types, structural requirements and NBS specification clauses. Whether you are specifying a movable wall for a school hall, office fit-out or conference venue, this guide will help you make the right decisions.
The first step in specifying an operable wall is to determine the required acoustic performance. This is typically expressed as an Rw (weighted sound reduction index) rating. For school halls and educational spaces, Building Bulletin 93 (BB93) sets minimum Dn,w requirements — typically 45 dB for general teaching spaces, rising to 50 dB or above for spaces adjacent to music rooms or sports halls.
For office and commercial applications, the required acoustic performance depends on the nature of the activities on each side of the partition. For confidential meeting rooms and boardrooms, systems rated Rw 45–59 dB are typically required. For more general office subdivision, systems rated Rw 35–45 dB may be sufficient. ModernGlide can advise on the appropriate system for your specific application.
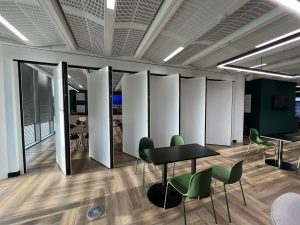
The ModernGlide MG Series covers a wide range of operable wall systems to suit different applications. The MG100 movable acoustic wall achieves Rw up to 59 dB and is the highest-performing system in our range — ideal for schools, universities and conference venues. The MG200 floor-supported hinged folding partition achieves up to Rw 49 dB, while glazed systems like the MG500 and MG600 achieve up to Rw 42 dB and Rw 40 dB respectively.
When specifying operable walls via NBS Chorus, the relevant clause is L20 — Operable Partitions. ModernGlide can provide NBS specification clauses for all systems in our range, along with supporting acoustic performance data, test certificates and CAD drawings. Our architect resources section provides downloads of all specification documents.
Structural considerations are also important when specifying operable walls. The overhead track system requires adequate structural support — typically a steel beam or reinforced concrete structure. ModernGlide's technical team can advise on structural requirements and provide loading data for structural engineers.
Installation quality is critical to achieving the specified acoustic performance. ModernGlide installs all systems using FIS-accredited operatives, and our installation teams are trained to ensure that acoustic seals, panel alignments and track systems are installed to achieve the rated acoustic performance. We provide commissioning documentation and acoustic performance verification on completion.
Article Info
- Published
- October 2025
- Category
- Technical Guide
Related Products
Keep Reading
Related Articles
 Technical Guide
BB93 Compliant Acoustic Partitions for Schools: A Guide for Architects and Specifiers
 Industry Insights
Acoustic Partitions for Office Fit Out: Movable Wall Systems for Commercial Interiors
Industry Insights