Case Study · Glazed Acoustic Partitions
Crittall-Style Acoustic Doors
That Transform Office Space
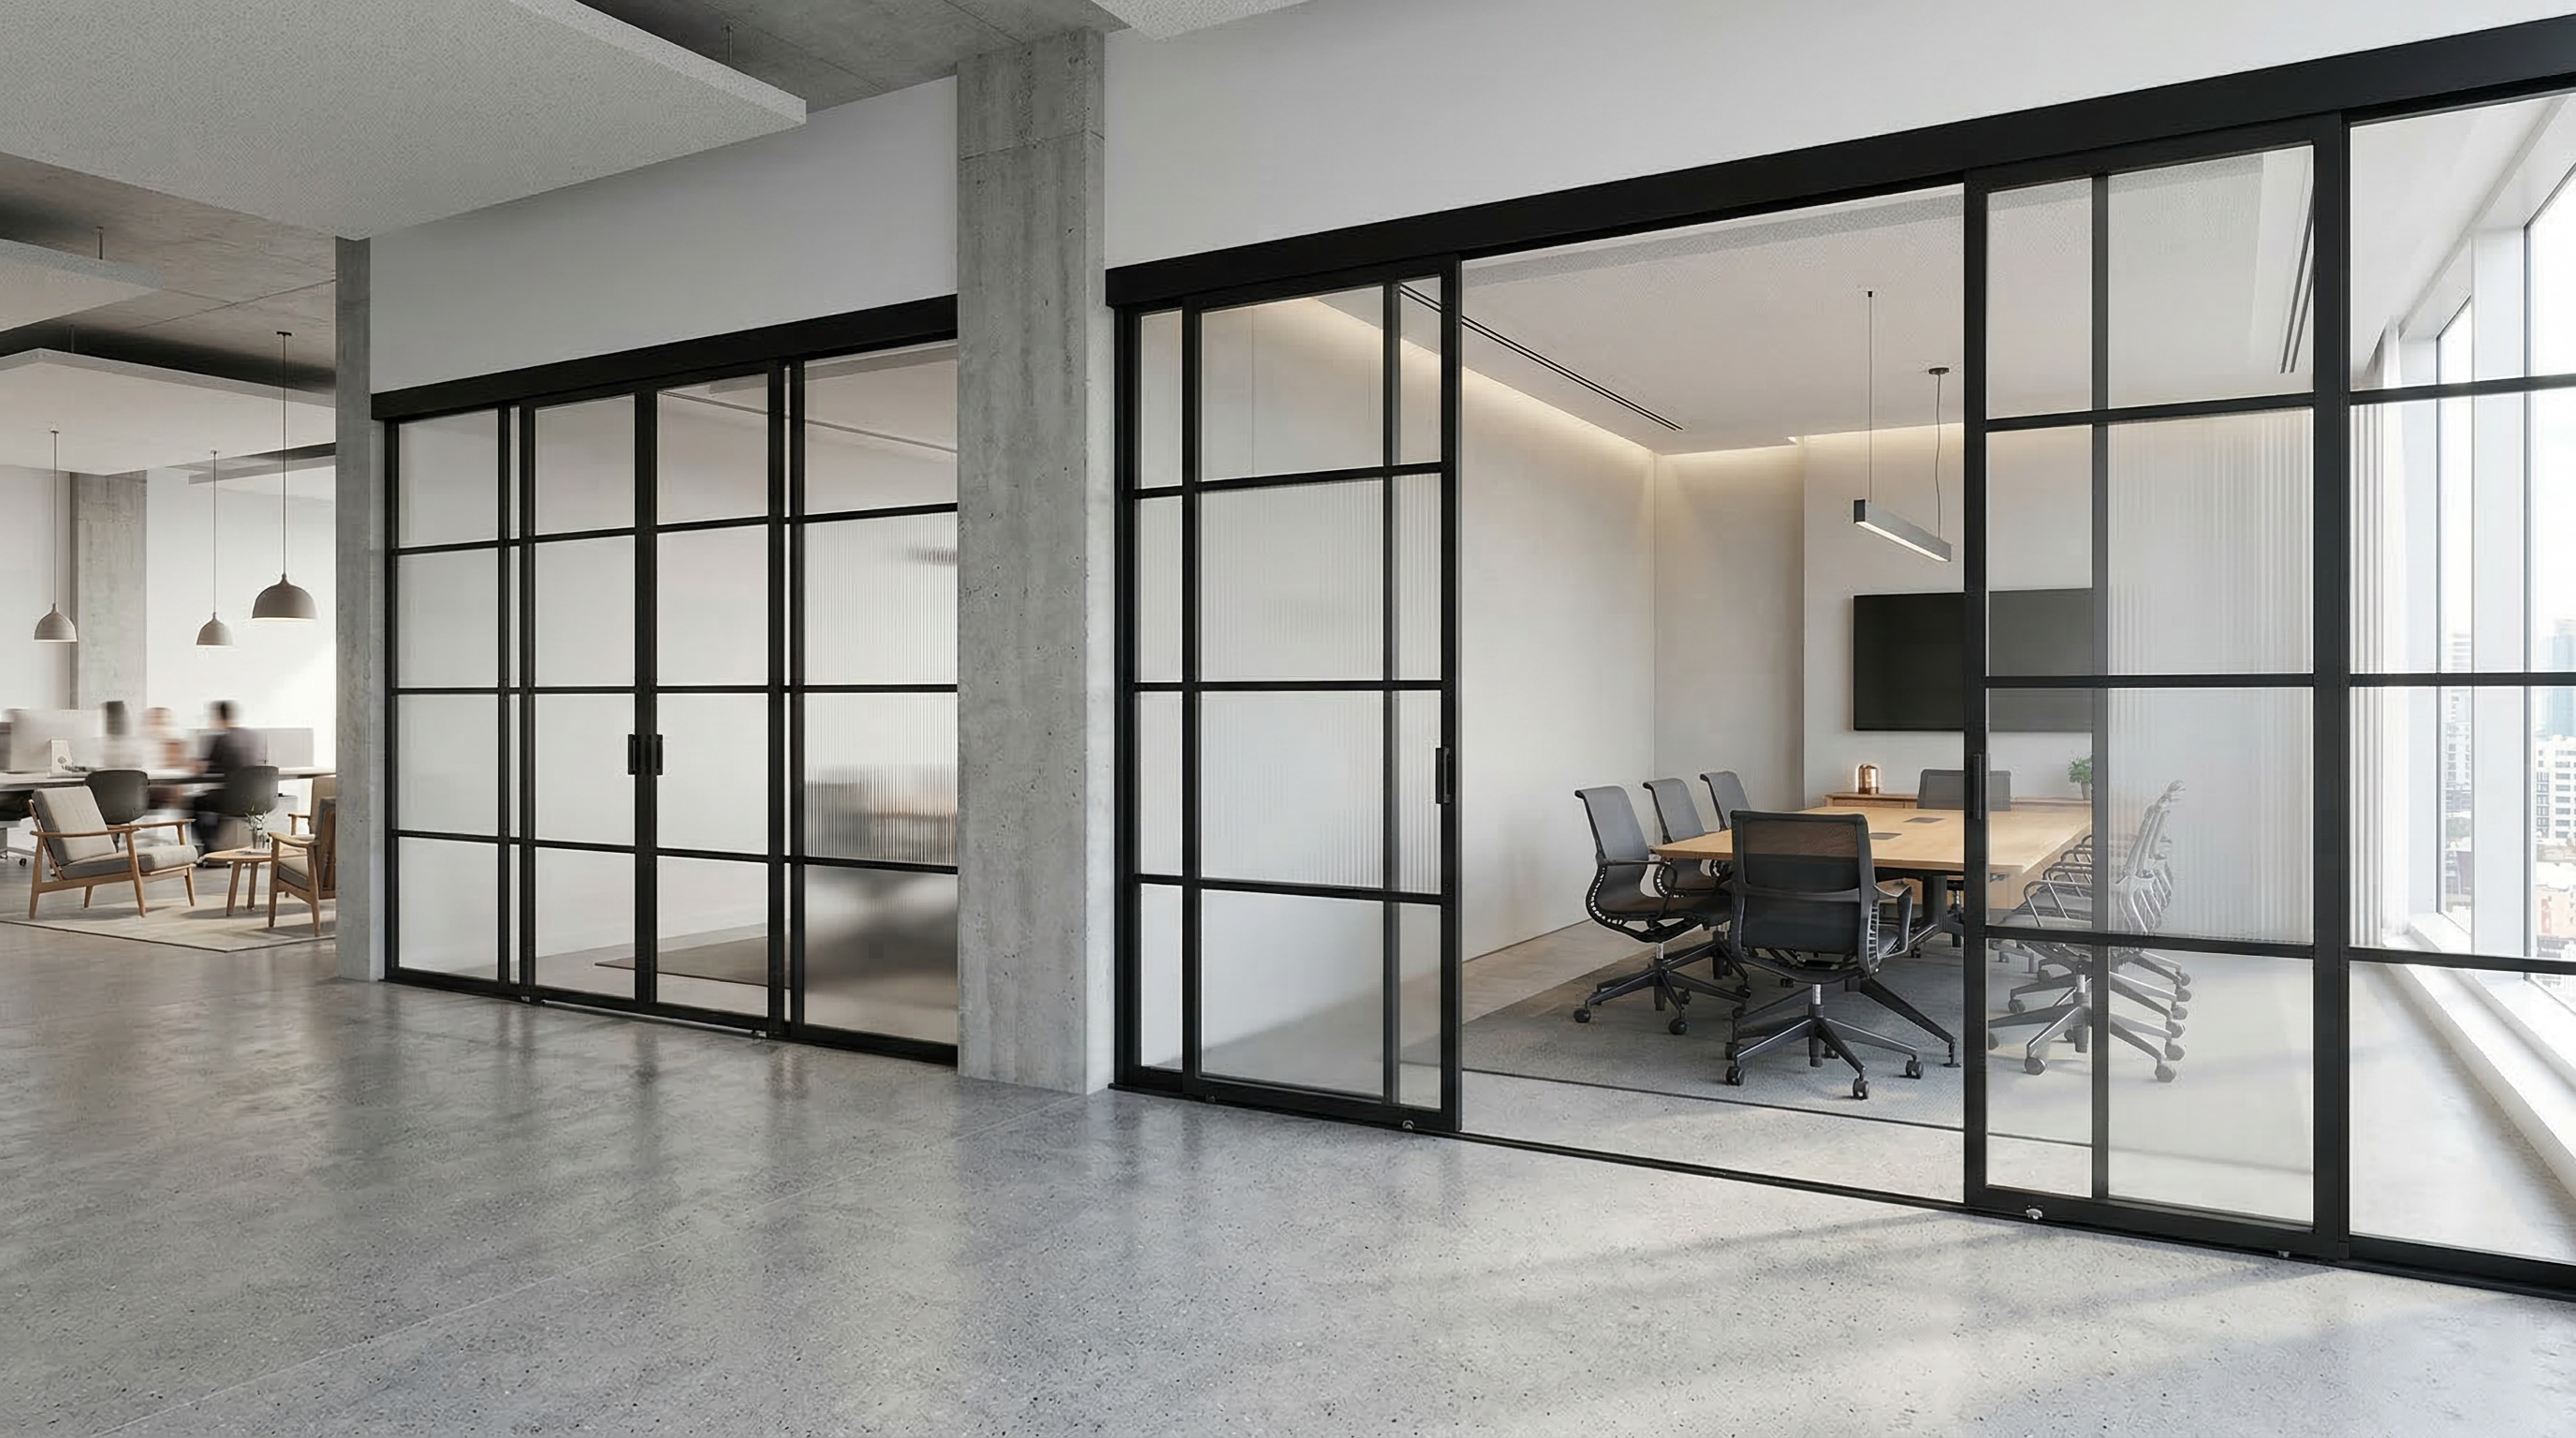
Two sets of MG900 glazed sliding acoustic doors installed to create flexible meeting spaces — delivering Crittall aesthetics with up to 33 dB acoustic performance.
2
Door Installations
3.3m + 6.6m
Opening Widths
3 Panels
Per Set
Rw 33 dB
Acoustic Rating
Project Overview
Flexible Working Spaces with a Distinctive Industrial Edge
This project involved the installation of two sets of our MG900 glazed sliding acoustic doors to create two independently operable, flexible working spaces within a modern office environment.
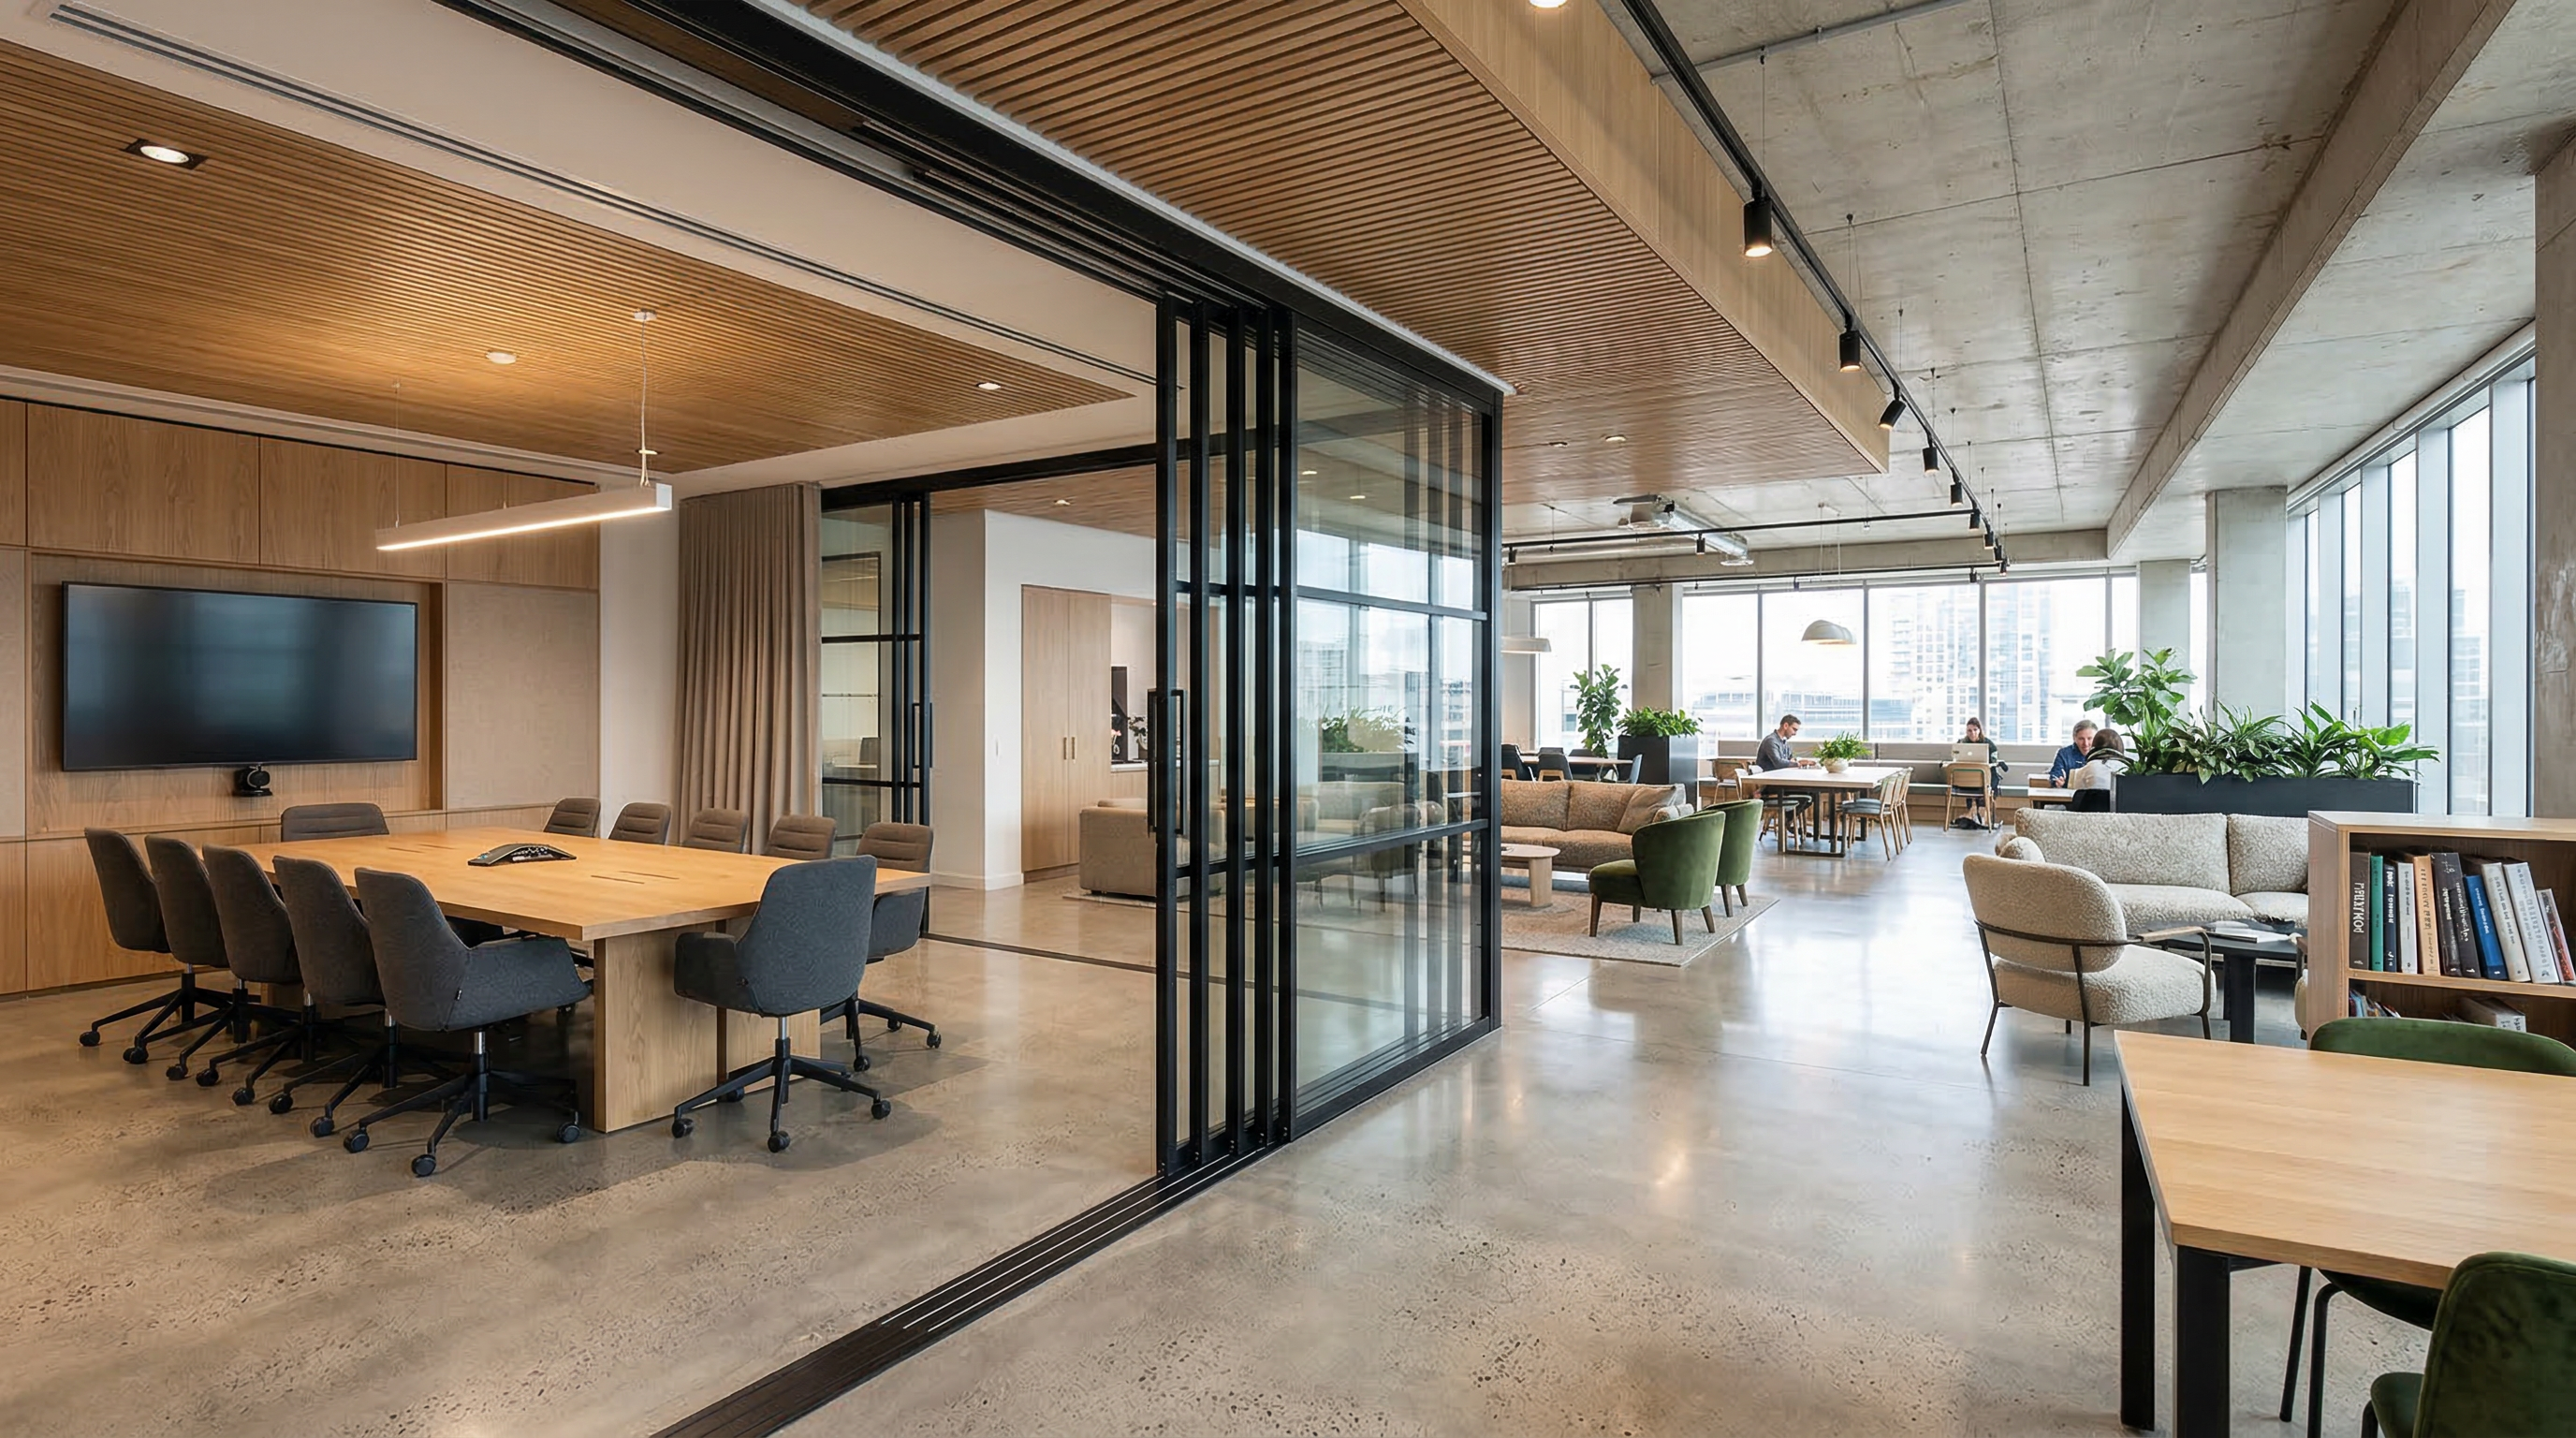
One opening spans 3.3 metres and the other 6.6 metres — both consisting of three panels connected together to form a continuous sliding door system. When closed, the doors provide meaningful acoustic separation; when open, they disappear neatly to one side, merging the spaces into a single open-plan area.
The MG900 glazed system delivers the increasingly popular Crittall-style black steel aesthetic alongside genuine acoustic performance — a combination that is difficult to achieve without a purpose-engineered solution.
Project Details
- System
- MG900 Single Glazed Crittall Sliding Doors
- Quantity
- 2 sets of 3-panel continuous sliding doors
- Opening 1
- 3.3m wide × 3 panels
- Opening 2
- 6.6m wide × 3 panels
- Acoustic Performance
- Rw up to 33 dB
- Frame Finish
- Crittall-style black steel aesthetic
- Application
- Flexible meeting & working spaces
- Sector
- Commercial Office
The Challenge
Acoustic Performance Without Sacrificing Design
The client required glazed acoustic sliding doors for two separate flexible meeting spaces within an open-plan office. The brief had two equally important demands that are often in tension with each other: the doors needed to deliver meaningful acoustic separation to enable private meetings and focused work, while also reflecting the contemporary Crittall-style aesthetic the interior design team had specified.
Standard glazed partitions and off-the-shelf sliding door systems could not meet both requirements simultaneously. The client needed a purpose-engineered solution that would handle openings of two very different widths — 3.3 metres and 6.6 metres — while maintaining a consistent visual language across both installations.
The Solution
MG900 Single Glazed Crittall Sliding System
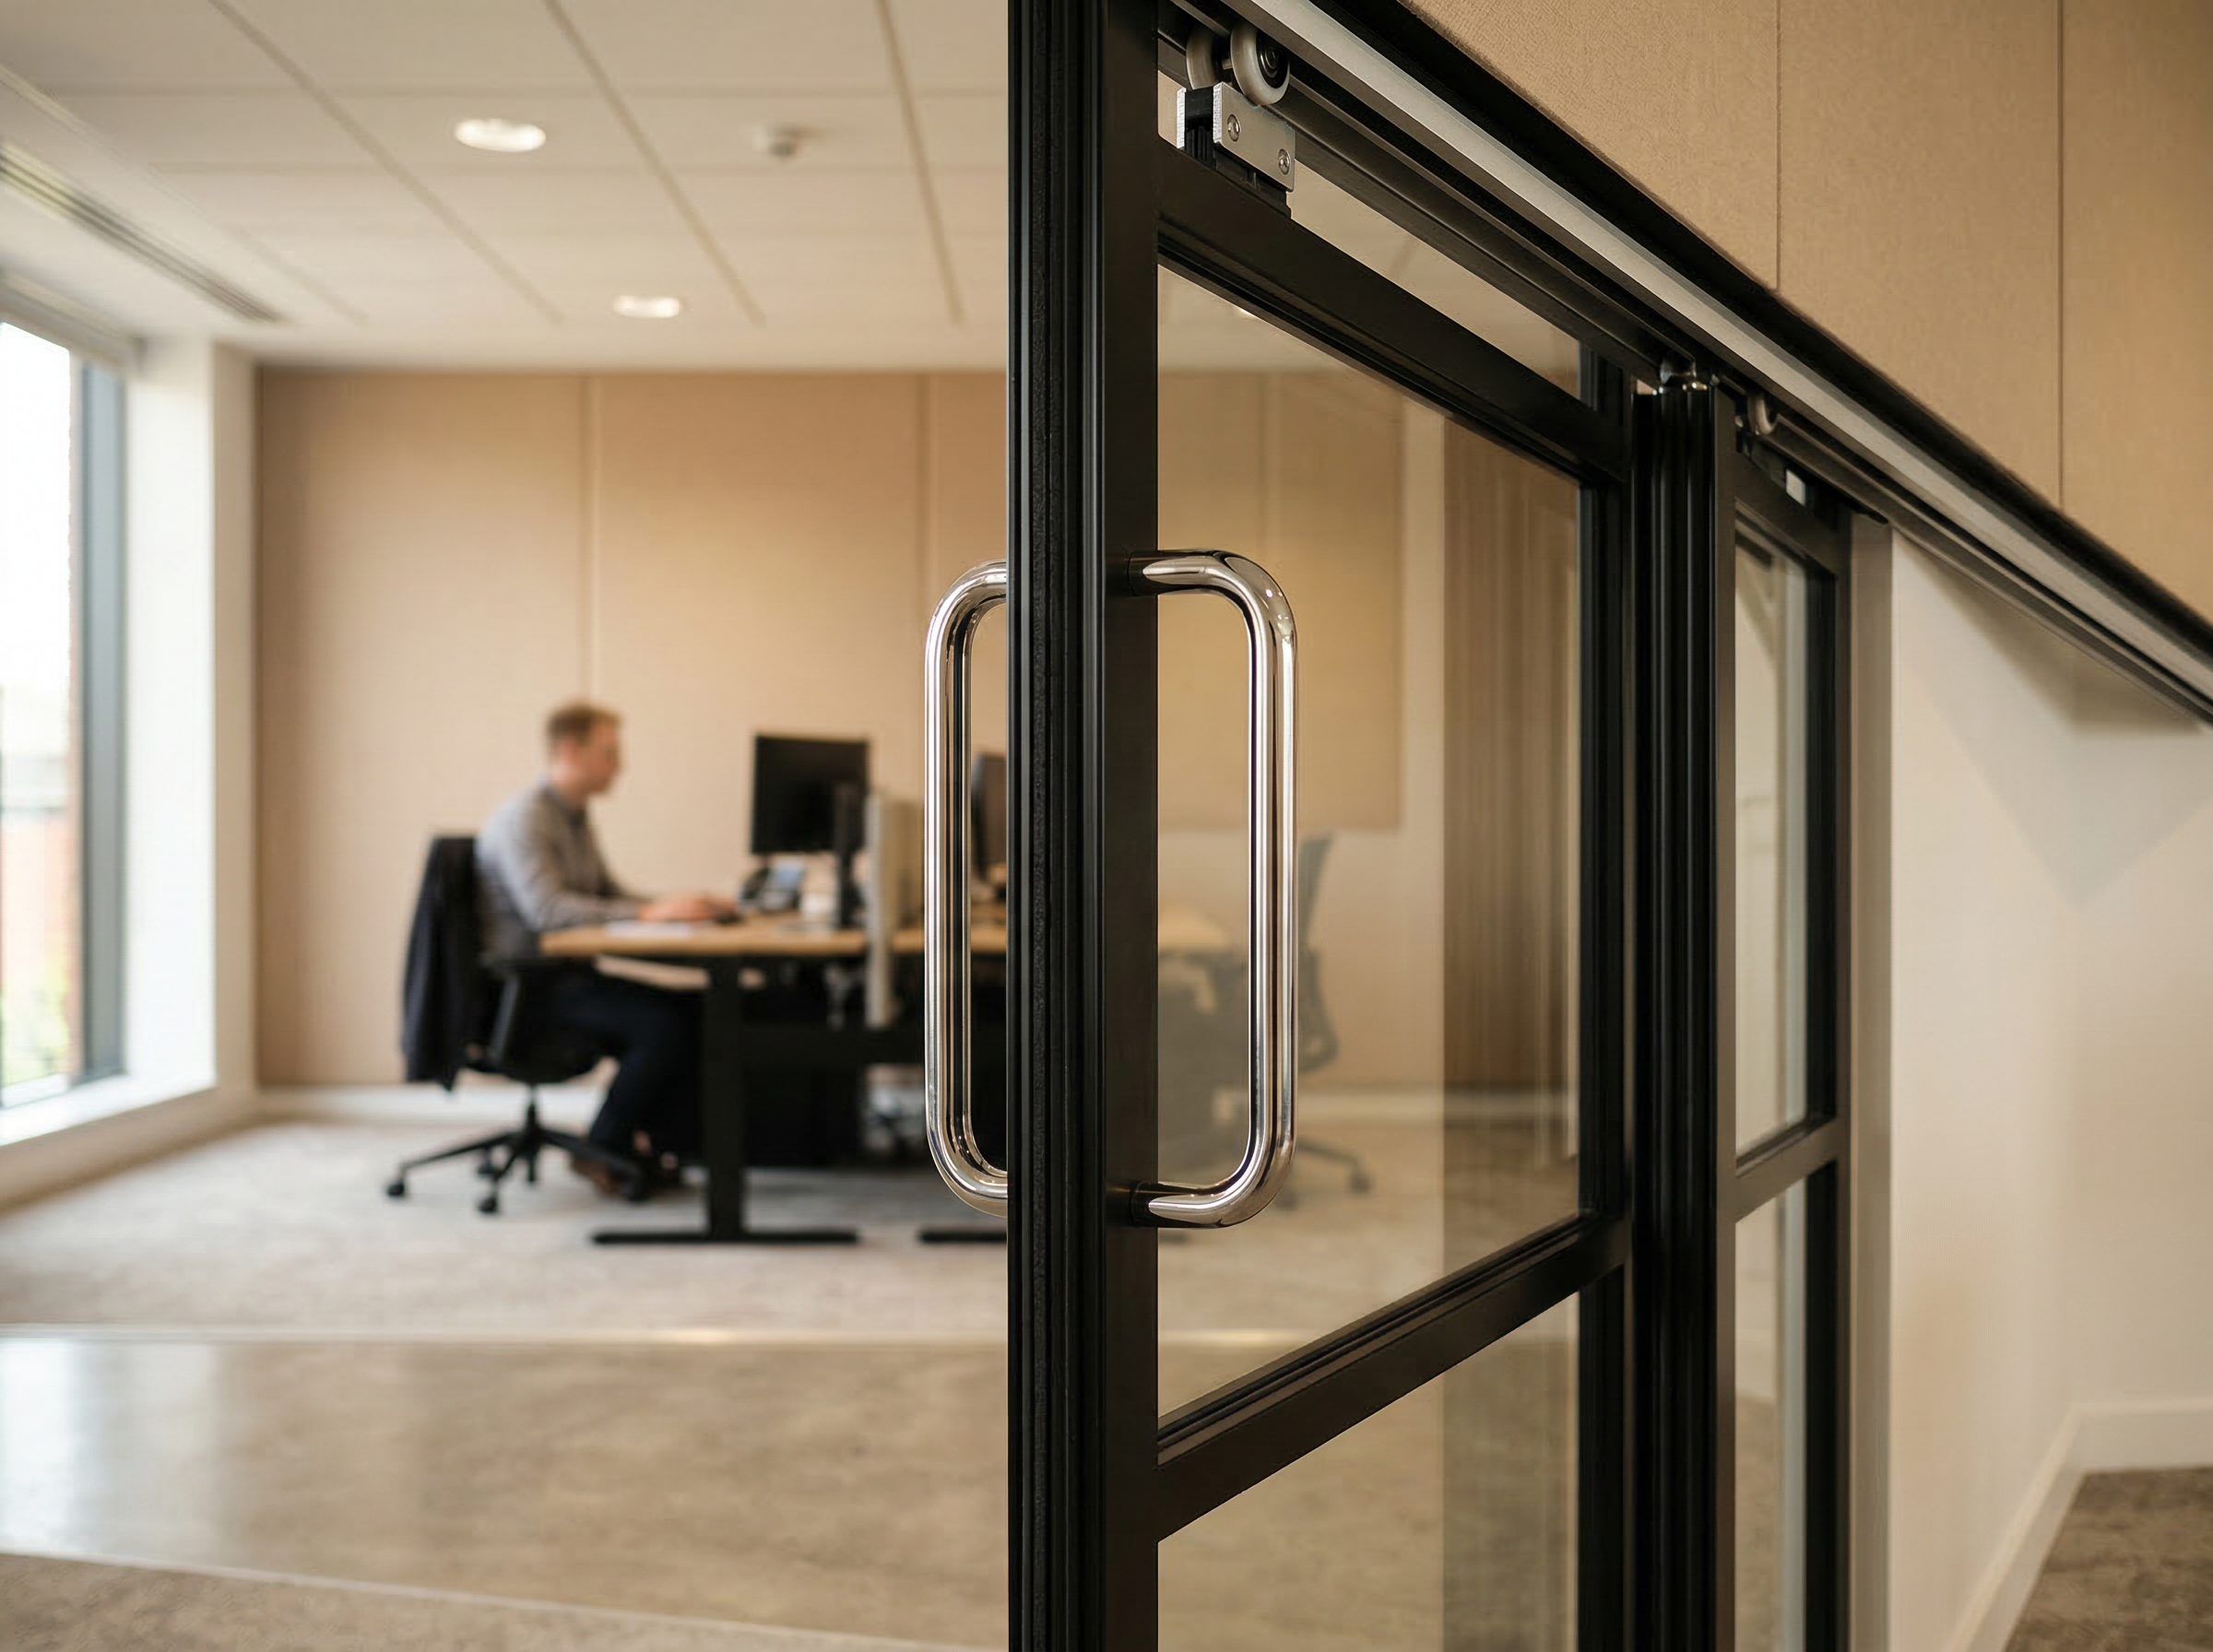
We specified and installed two sets of our MG900 single glazed Crittall sliding folding partition system. The MG900 is engineered specifically to deliver the visual character of traditional Crittall steel windows — slim black profiles, geometric glazing bars — combined with the acoustic sealing and hardware performance required for a functional partition system.
Each set uses three panels connected together to form one continuous sliding door. The top-hung track system means there is no floor channel to trip over and no obstruction to the floor finish — critical for a polished commercial interior. Both sets slide smoothly to a single stack position, fully clearing the opening when the spaces need to be combined.
3-Panel Continuous Sliding
Three connected panels per set form a single fluid sliding door
Top-Hung Track System
No floor channel — clean finish, no trip hazard
Acoustic Sealing Hardware
Drop seals and perimeter gaskets achieve Rw up to 33 dB
Crittall-Style Black Frame
Slim black steel aesthetic profiles with geometric glazing bars
The Result
Two Flexible Spaces. One Seamless Aesthetic.
The completed installation gives the client two independently operable meeting spaces that can be closed off for private, acoustically separated work sessions, or opened fully to create a single large collaborative area. The transition takes seconds and requires no specialist knowledge — any team member can reconfigure the space as needed throughout the working day.
The Crittall-style black steel frames have become a defining feature of the interior, complementing the office's industrial-modern design language. The consistent visual language across both sets — despite the significant difference in opening width — gives the space a considered, designed feel that clients and visitors notice immediately.
Up to 33 dB
Acoustic Reduction
< 30 sec
Space Reconfiguration
Zero
Floor Channel Obstruction
2 Spaces
Independently Operable
Technical Specifications
MG900 System Performance Data
System
MG900 Single Glazed
Crittall-style sliding folding partition system with slim black steel aesthetic profiles
Acoustic Rating
Rw up to 33 dB
Achieved via acoustic drop seals, perimeter compression gaskets and precision-fitted panels
Frame
Crittall Black Steel
Slim-profile black powder-coated frame with geometric glazing bars — authentic industrial aesthetic
Glazing
Single Glazed
Clear or manifestation options available. Toughened safety glass as standard
Operation
Top-Hung Track
No floor channel required. Smooth top-hung sliding system with precision-engineered rollers
Configuration
Multi-Panel Continuous
3 panels per set connected to form one continuous sliding door — suitable for large openings
Opening Sizes
3.3m & 6.6m
Custom-engineered to precise opening dimensions. Suitable for a wide range of commercial applications
Finish Options
RAL Colour Range
Frame available in any RAL colour. Black (RAL 9005) specified for this installation
Accreditation
FIS Accredited Installer
ModernGlide is FIS accredited with CHAS, Constructionline and Builders Profile registration


Specify the MG900
Ready to Create Your Own Flexible Acoustic Spaces?
Our team will work with you to specify the right MG900 configuration for your opening dimensions, acoustic requirements and design brief. We supply and install nationwide across the UK.
Contact Us
Phone
01932 918338
sales@modernglide.co.uk
Address
Unit 15A Highway Farm
Horsley Road, Cobham
KT11 3JZ