Design Guidance
Flexible Space Design with Movable Acoustic Walls
Movable acoustic walls and operable partitions allow spaces to be instantly reconfigured for different uses — from creating meeting rooms within open-plan offices to dividing large conference halls into multiple event spaces. This guide explains how flexible space design works in practice across different building types.
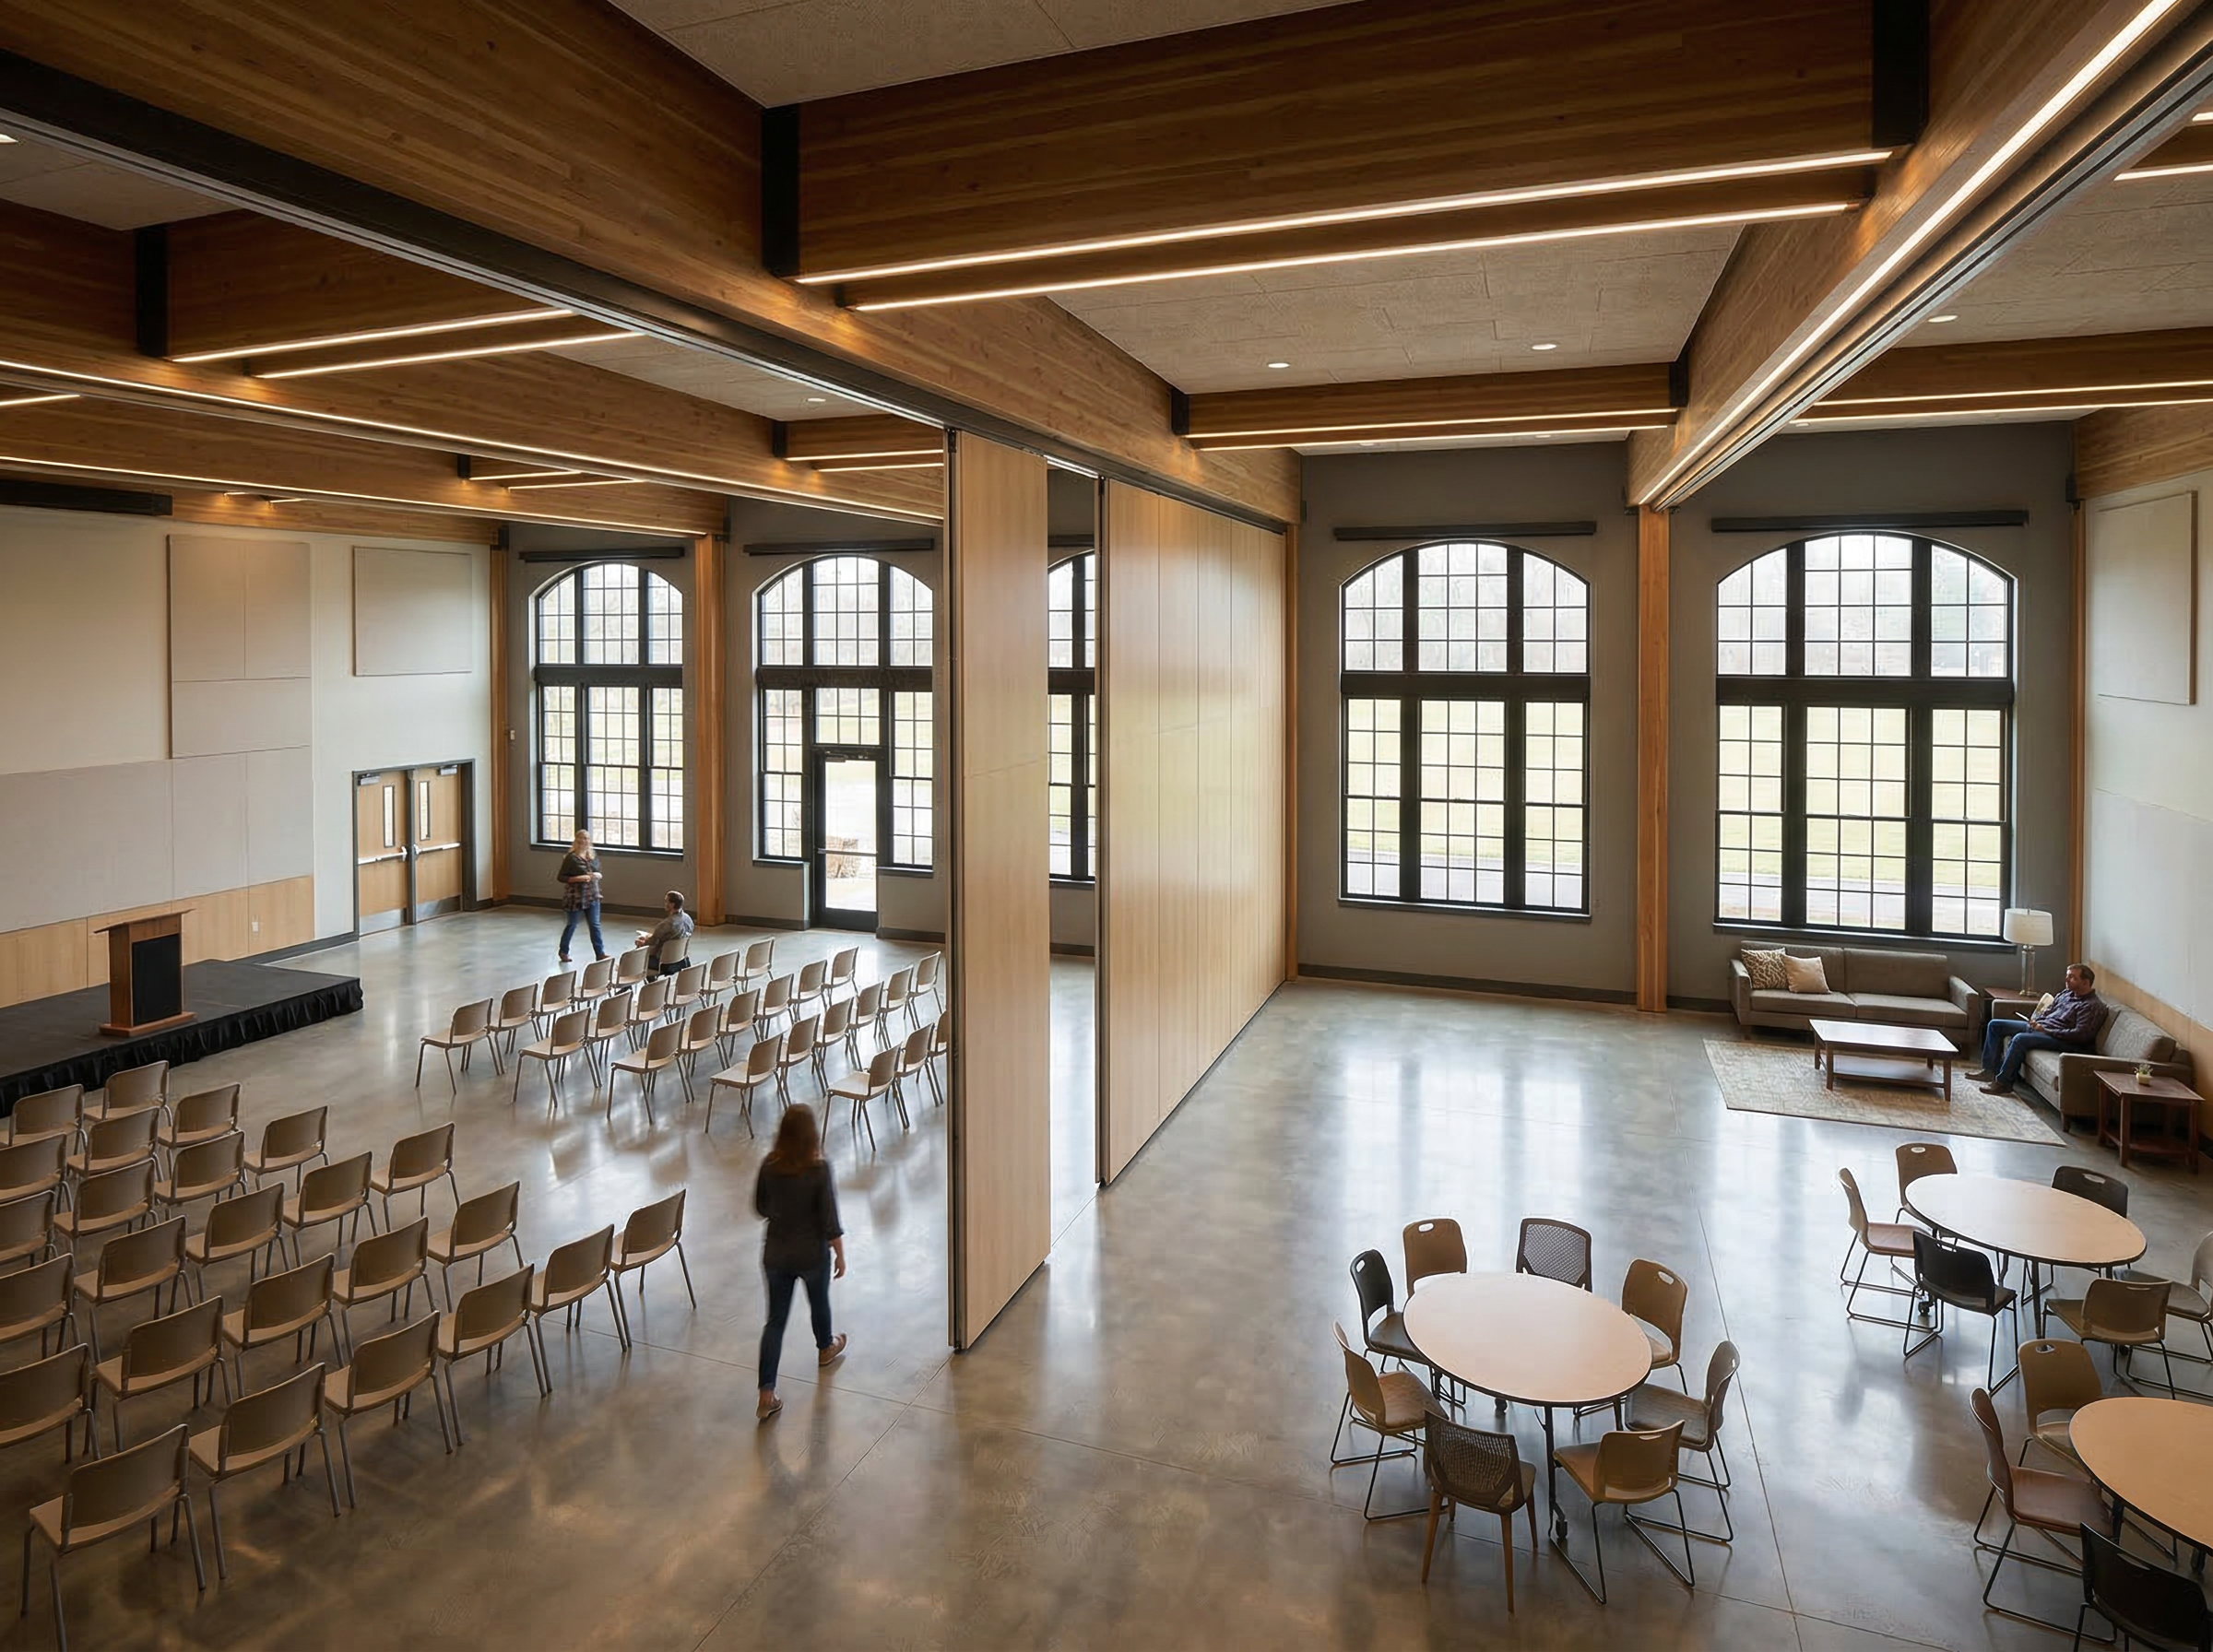
What is Flexible Space Design?
Flexible space design is an approach to building layout that allows spaces to be reconfigured for different uses without permanent building work. Movable acoustic walls and operable partitions are the primary tool for achieving this flexibility. By incorporating operable wall systems into the design of a building, architects can create spaces that can be instantly adapted to meet changing requirements — maximising the utilisation of available floor space.
Creating Meeting Rooms Within Offices
In open-plan offices, movable acoustic walls allow large floor plates to be divided into multiple meeting rooms when required, then opened up to restore the open-plan layout. This approach is increasingly popular in modern office design, where the ratio of meeting space to open-plan desk space can be adjusted in real time to meet demand. Glazed operable wall systems such as the MG500 and MG600 allow natural light to pass between spaces, maintaining a sense of openness even when divided.
Dividing Large Conference Spaces
Conference and event venues regularly need to divide large halls into multiple smaller rooms for simultaneous events. Movable acoustic walls allow a single large hall to be divided into two, three or more rooms — each with its own acoustic separation. High-performance systems such as the MG100 (Rw up to 59 dB) ensure that events in adjacent rooms do not disturb each other, even when presentations or amplified sound are involved.
Creating Flexible Classrooms
Schools and universities use movable acoustic walls to create adaptable teaching spaces that can be configured for different class sizes and teaching styles. A large open learning area can be divided into individual classrooms for structured teaching, then opened up for collaborative activities or whole-year-group events. This flexibility is particularly valuable in primary schools, where class sizes and teaching requirements vary throughout the day.
Dividing Church Halls
Church halls and community buildings often need to serve multiple purposes simultaneously — a main worship or assembly space alongside smaller meeting rooms, crèche facilities or community activities. Movable acoustic walls allow the main hall to be divided to create these separate spaces when needed, then opened up for whole-congregation events. The ability to create acoustic separation between a noisy children's area and a quiet meeting room is particularly valued in these settings.
Creating Training Rooms
Training facilities and corporate learning centres use movable walls to create flexible training room configurations. A large training floor can be divided into multiple smaller rooms for breakout sessions, then combined for plenary presentations. The ability to reconfigure the space between sessions — without building work or significant disruption — is a major operational advantage for training facilities.
Design Considerations for Flexible Spaces
Successful flexible space design requires careful planning at the outset. The stacking space for panels when open must be incorporated into the floor plan. The structural support for the track must be coordinated with the building structure. Services — lighting, HVAC, sprinklers — must be coordinated with the track position and panel travel path. ModernGlide works with architects and designers from the early design stages to ensure that operable wall systems are correctly integrated into the building design.
Related Topics
Technical Support
Need Specification Advice?
Contact our technical team for project-specific guidance, NBS clauses, acoustic performance data and CAD drawings.
Contact Technical TeamRelated Products
Related Resources