System Types
Top Hung vs Floor Supported Operable Walls
Understanding the differences between top hung and floor supported operable wall systems is essential when specifying movable partitions for commercial projects. This guide explains the structural considerations, design benefits and typical applications of each system type.
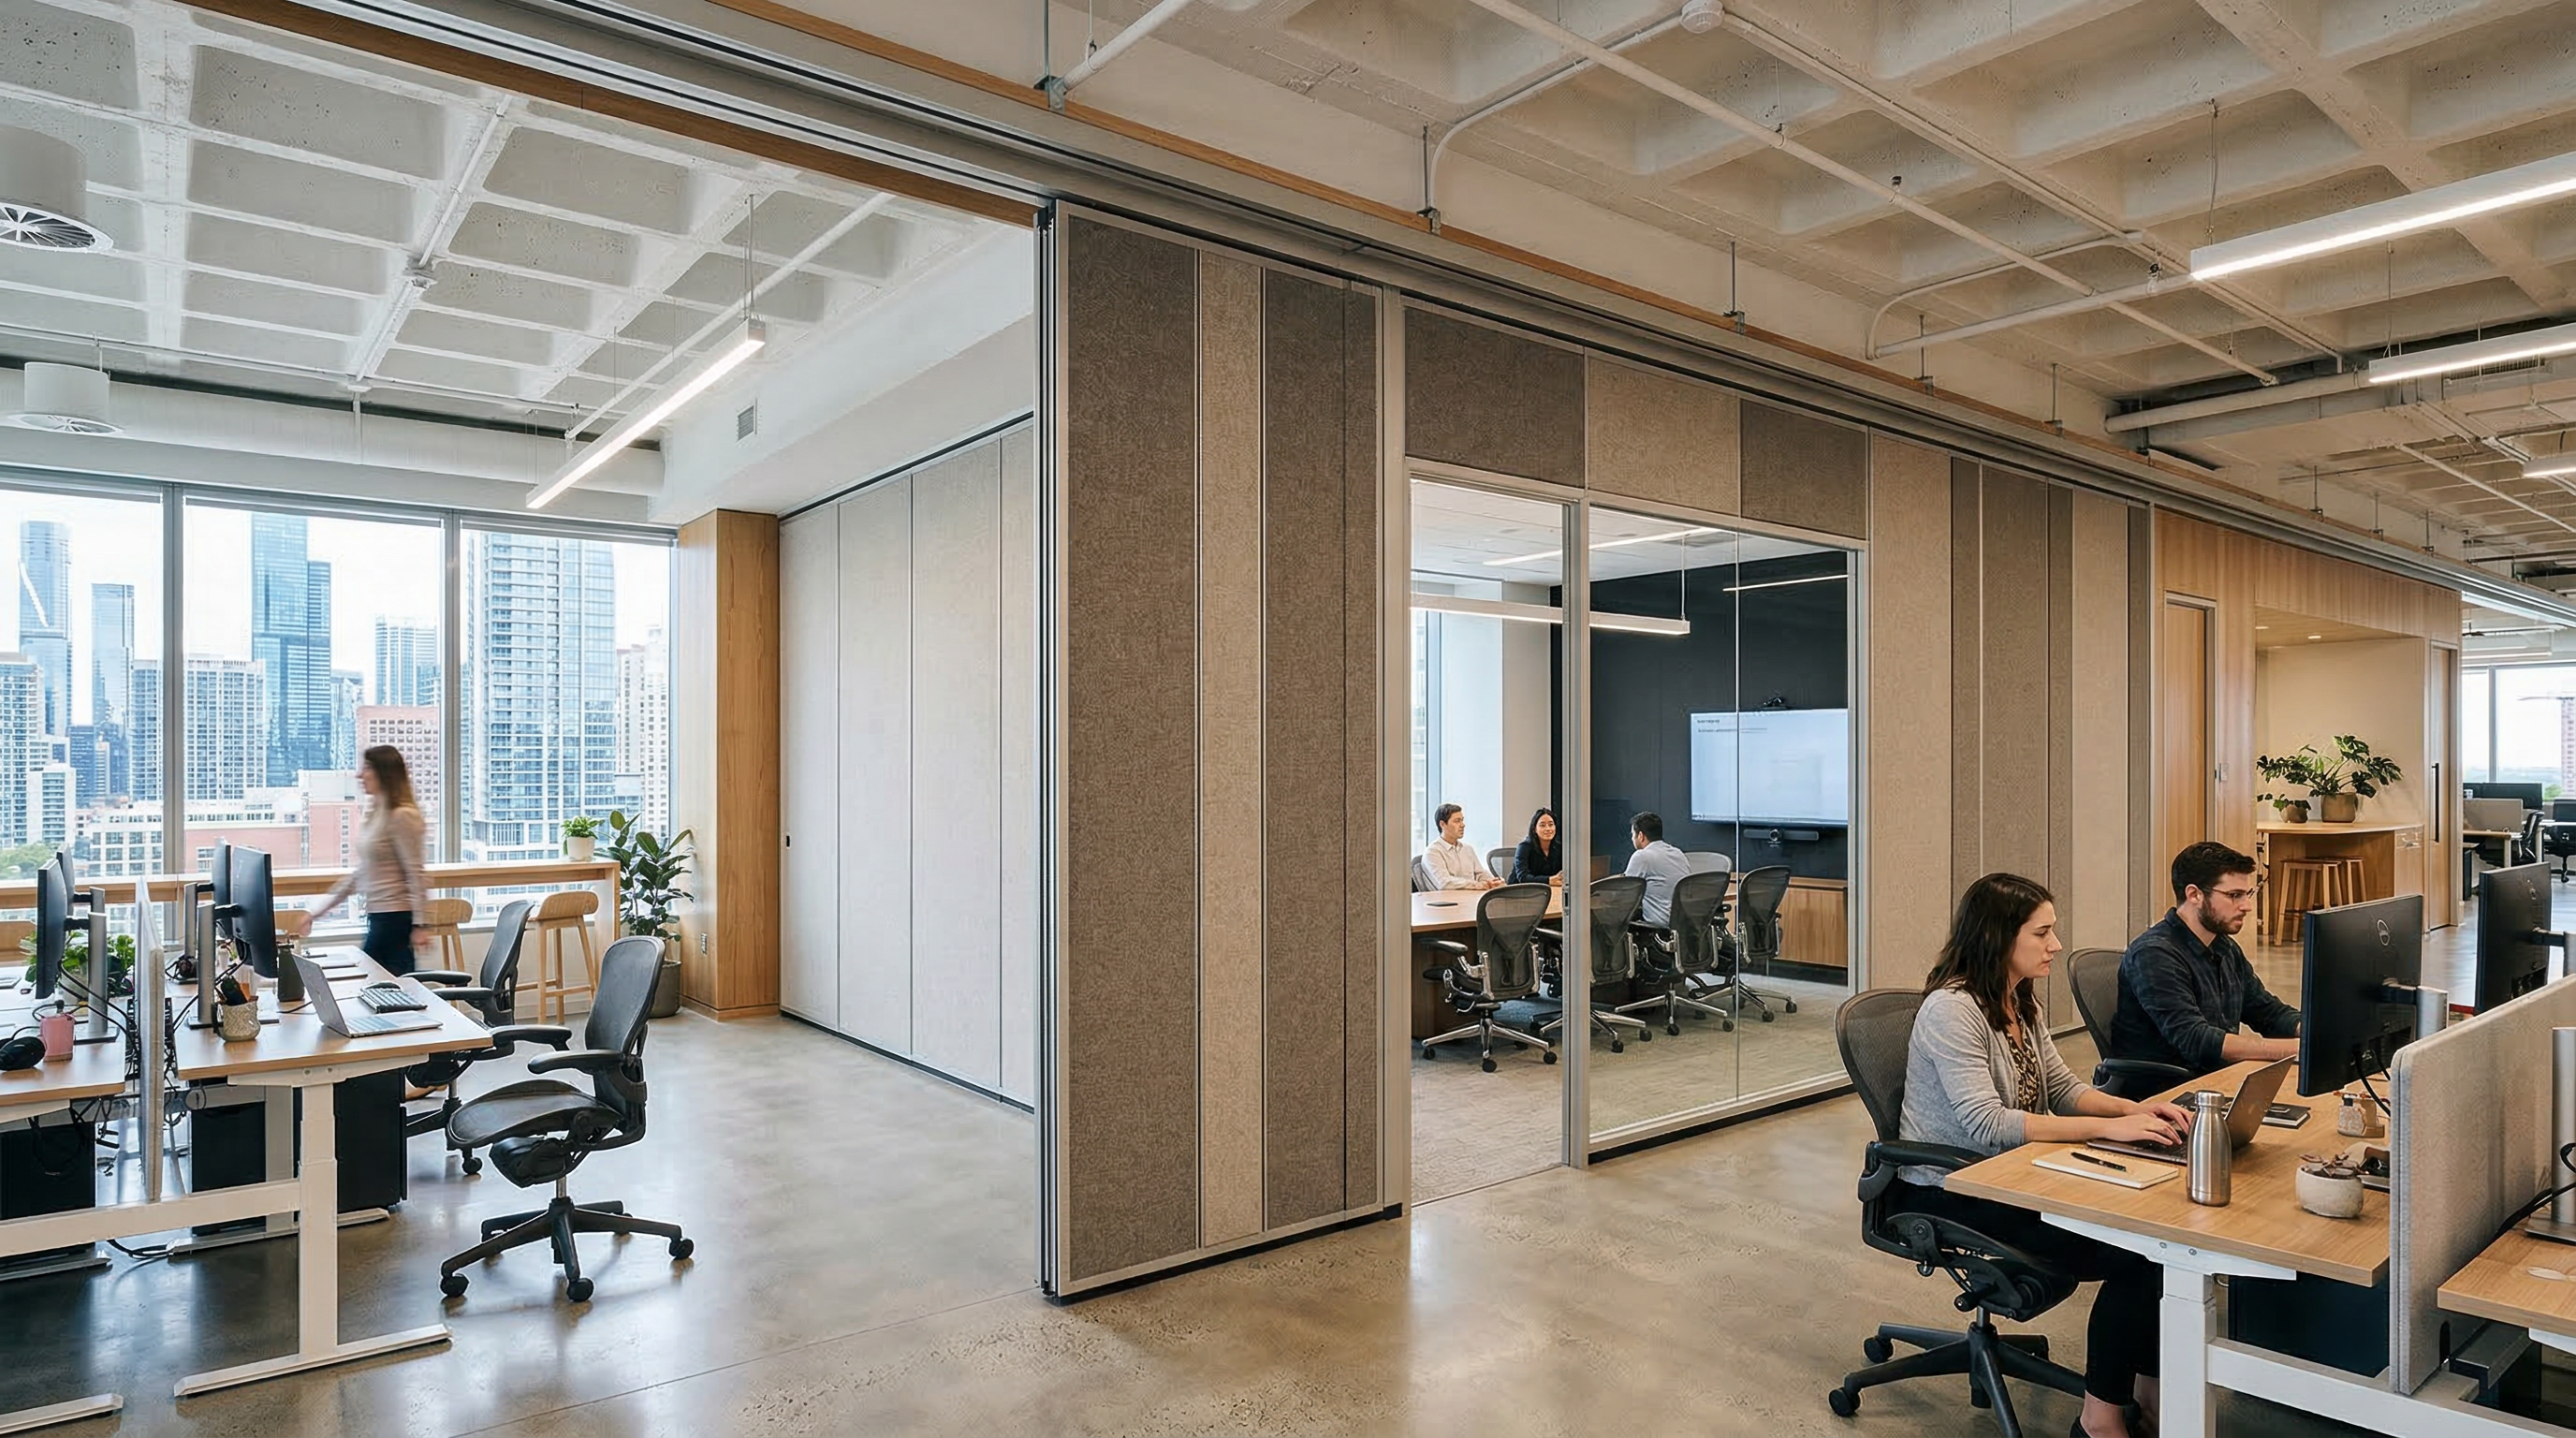
What is a Top Hung Operable Wall?
A top hung operable wall system suspends all panel weight from an overhead structural track. The panels hang from carriages that travel along the track, leaving the floor completely clear. No floor track is required. The entire weight of the panels is carried through the ceiling structure. Top hung systems are the most common type of operable wall specified in commercial and educational buildings in the UK.
Benefits of Top Hung Systems
Top hung operable walls offer significant design and practical advantages. The absence of a floor track allows continuous floor finishes across the full width of the opening, which is particularly important in high-specification interiors. There are no trip hazards from floor tracks, and the floor is easier to clean and maintain. Top hung systems are also compatible with raised access flooring systems commonly used in commercial offices. The ModernGlide MG100, MG600, MG700, MG900 and MG100E are all top hung systems.
Structural Considerations for Top Hung Systems
Because all panel weight is carried by the ceiling structure, top hung systems require a structural support above the track position. This is typically a structural steel beam, reinforced concrete beam or a purpose-designed structural support frame. The structural engineer must confirm that the ceiling structure can carry the required load before the system is specified. ModernGlide provides structural loading information for all systems to assist with this assessment. The structural support must be in place before the track can be installed.
What is a Floor Supported Operable Wall?
A floor supported operable wall system distributes the panel weight through the floor via a bottom guide track, while an overhead track provides lateral guidance and panel alignment. This approach reduces the structural load imposed on the ceiling and roof structure. Floor supported systems are particularly suited to very large, heavy wall applications where the panel weight would exceed the structural capacity of the ceiling.
Benefits of Floor Supported Systems
Floor supported systems are suitable for very large wall applications — particularly in large education buildings, leisure centres and community facilities where roof structures may not be designed to carry the full weight of a top hung system. They can also achieve greater panel heights and widths than top hung systems. The overhead track provides guidance without carrying the full panel weight, reducing the structural requirement at ceiling level.
Structural Considerations for Floor Supported Systems
Floor supported systems require a level, structurally adequate floor to carry the panel weight via the bottom guide track. The floor must be able to accommodate the track channel without compromising the floor finish or structural integrity. The overhead guidance track must also be supported, but the structural requirement is significantly lower than for a fully top hung system.
Which System is Right for Your Project?
For most commercial office, education and conference applications, a top hung system is the preferred choice — providing a clean aesthetic, no floor track and compatibility with high-specification floor finishes. Floor supported systems are typically specified only where the ceiling structure cannot support a top hung system, or where very large, heavy panels are required. ModernGlide's technical team can review your project drawings and advise on the most appropriate system type for your specific structural and design requirements.
Related Topics
Technical Support
Need Specification Advice?
Contact our technical team for project-specific guidance, NBS clauses, acoustic performance data and CAD drawings.
Contact Technical TeamRelated Products
Related Resources